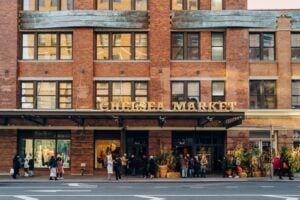
Chelsea Market in Manhattan, once home to the National Biscuit Company factory where Oreo cookies were first produced. Photo: Alena Veasey / Shutterstock.com
One of the great pleasures of walking around Manhattan is discovering what a familiar building used to be. The next time you buy lunch at Chelsea Market, remember that the first Oreo cookies came from the old factory complex. That magnificent library in Greenwich Village once housed a criminal court. And the imposing building that looks like a castle on Central Park West was once the country’s first hospital devoted exclusively to cancer treatment.
What makes these discoveries so interesting is that many of the buildings are still part of everyday life in New York. People live in apartments where police officers once worked, watch films inside a former firehouse, and take dance classes in a building where the Vanderbilts and Belmonts once bought horses. A neighborhood can change dramatically while its buildings quietly preserve clues to an earlier Manhattan.
Factories, warehouses, hospitals, theaters, libraries, and religious institutions have all found new purposes on an island where space is precious. Some transformations were made possible by preservation campaigns that saved buildings from demolition. Others were the work of people who saw possibilities in structures that had outlived their original functions. The result is a city where the past and present often share the same address.
Here are 25 Manhattan buildings and building complexes with particularly surprising histories. Each survives today, although some have undergone extensive alterations. A number are open to the public; others are private homes, workplaces, or studios whose history can be appreciated from the sidewalk.
1. Chelsea Market
Location: 75 Ninth Avenue, Chelsea
Former life: National Biscuit Company factory complex
Today: Food market, shops, and offices
The enormous brick buildings that house Chelsea Market were once part of the National Biscuit Company’s New York manufacturing operation. The company, better known as Nabisco, developed a complex of bakeries near the Hudson River during the late 19th and early 20th centuries. The ovens turned out crackers, biscuits, and cookies, including the Oreo, introduced in 1912. The elevated freight railway now known as the High Line even passed through part of the manufacturing complex.
Nabisco moved its principal baking operations out of the complex in the 1950s. In the 1990s, the former factory was reinvented as Chelsea Market, which opened in 1997. Its brickwork, exposed pipes, and old industrial passages remain part of the experience of shopping and eating there. The complex also contains offices above the market. For anyone interested in the history of American food manufacturing, the building is as fascinating as the food sold inside it.
The factory was once so extensive that it occupied an entire city block, with bridges linking buildings and conveyors moving ingredients between floors. Workers could receive flour and ship finished packages by rail without bringing everything through the crowded streets below. The Uneeda Biscuit, introduced in 1898, was another product associated with the complex. Long before Chelsea Market became a destination for food lovers, this was one of the places where packaged food became an everyday part of American life.
2. Jefferson Market Library
Location: 425 Sixth Avenue, Greenwich Village
Former life: Courthouse
Today: New York Public Library branch
The Victorian Gothic building with the soaring clock tower at Sixth Avenue and West 10th Street was designed by Frederick Clarke Withers and Calvert Vaux. Built in the 1870s, it served as the Jefferson Market Courthouse until 1945. Its courtrooms heard cases involving residents of Greenwich Village and the surrounding districts. A separate prison once stood nearby, on land later occupied by the Women’s House of Detention.
After the courts moved out, the building faced possible demolition. A preservation campaign led by local residents, including Margot Gayle and Philip Wittenberg, persuaded the city to save it. Architect Giorgio Cavaglieri converted the interior into a library, which opened in 1967. The former courtroom upstairs became a reading room.
The building’s former civil and police courtrooms were converted into reading areas, and the brick-vaulted basement, once used for holding prisoners, became a library space. The transformation preserved much of the dramatic architecture while making a place formerly associated with arrests and judgments accessible to everyone in the neighborhood.
3. The Former New York Cancer Hospital
Location: 455 Central Park West, Upper West Side
Former life: Cancer hospital and nursing home
Today: Private residences
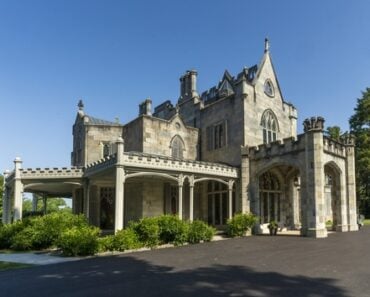
The round towers and pointed roofs at Central Park West and 106th Street look more like a French château than a medical institution. Yet when the New York Cancer Hospital opened here in 1887, it was the first hospital in the United States dedicated exclusively to cancer patients. Architect Charles Coolidge Haight designed circular wards in accordance with contemporary ideas about ventilation, sunlight, and patient care. John Jacob Astor helped finance the original pavilion and a subsequent expansion. The hospital treated many patients without charge.
The institution eventually developed into what is now Memorial Sloan Kettering Cancer Center. After it left the building, the property became Towers Nursing Home, which closed in the 1970s. Landmark designation in 1976 helped save the deteriorating structure, and a residential redevelopment in the early 2000s restored the old hospital alongside a new apartment tower. The circular rooms once designed for patients are now part of private homes.
The circular wards were based partly on the contemporary belief that corners harbored germs. The large windows and open layout also let staff observe patients more easily. After the nursing home closed in 1974, the old hospital deteriorated for decades before the redevelopment restored its stonework, windows, and remarkable roofline. The very architectural features designed around nineteenth-century medical thinking became the most distinctive features of the residences.
4. The Police Building
Location: 240 Centre Street, Little Italy / Nolita
Former life: New York City Police Department headquarters
Today: Private cooperative apartments
The monumental building on Centre Street between Grand and Broome Streets was constructed between 1905 and 1909 as the headquarters of the New York City Police Department. Architects Hoppin & Koen gave it a grand dome and a columned entrance that seem more appropriate to a palace than to a police station. For more than six decades, it was the administrative center of the city’s police force, overseeing operations across the five boroughs.
The department relocated to One Police Plaza in 1973. The city sold the old headquarters in the 1980s, and in 1988 it was converted into 55 cooperative apartments. The dome and monumental exterior survived the transformation. It is a particularly striking example of a Manhattan building whose appearance gives few clues to the extraordinary change in the lives of its occupants.
The scale of the headquarters made it an unusually complicated residential conversion. Instead of demolishing the imposing structure, the developers adapted its high-ceilinged spaces and monumental architecture for domestic use. The building’s landmark designation in 1978 had recognized the importance of its Edwardian Baroque design. Its survival allows New Yorkers to see the architectural ambition of the city government that built it in the years following consolidation.
5. Peridance Center / Van Tassell & Kearney Auction Mart
Location: 126–128 East 13th Street, East Village
Former life: Horse and carriage auction hall
Today: Dance school and performance space
At the beginning of the 20th century, wealthy New Yorkers came to this building to bid on horses and carriages. Designed by Jardine, Kent & Jardine and completed in 1904, the auction hall accommodated horses being shown to potential buyers. The Vanderbilt and Belmont families were among the prominent customers of Van Tassell & Kearney. As automobiles replaced horse-drawn transportation, the business began selling motor vehicles as well.
The building later housed a vocational school where women received training for wartime manufacturing during World War II. Artist Frank Stella used it as a studio from 1978 to 2005. Preservationists helped prevent demolition, and the building received landmark status in 2012.
Today, Peridance Center teaches dancers in the former auction hall. A candy manufacturer also occupied the building during its industrial years, between the end of its auction business and its use as a school. The wide, high-ceilinged space that once enabled wealthy customers to inspect show horses now gives dancers room to move. It is difficult to imagine a more unlikely succession of occupants: horses, candy makers, wartime trainees, a modern artist, and dancers.
6. The Public Theater
Location: 425 Lafayette Street, NoHo
Former life: Astor Library and immigrant aid center
Today: Theater and performance spaces
Long before audiences came here to see plays and musicals, readers visited the Astor Library. Established with a bequest from John Jacob Astor, the library opened in 1854 and expanded over the following decades. In 1895 it became one of the founding institutions of the New York Public Library. After the collection moved to the library’s new Fifth Avenue building in 1911, the Lafayette Street property was acquired by the Hebrew Immigrant Aid Society in 1920. It provided assistance and temporary accommodations to immigrants and refugees.
The building was threatened with demolition in the 1960s. The newly established Landmarks Preservation Commission and theater producer Joseph Papp helped secure its preservation, and in 1967 the Public Theater opened here with the musical Hair. Decades later, Hamilton premiered in the same former library complex.
The old library’s collection of printed works gave way to new works written for the stage, but the building also preserved a tangible reminder of its years of immigrant aid. The initials HIAS remained visible on the exterior. For many Jewish immigrants, the building represented their introduction to America; for later generations of playwrights and performers, it represented an opportunity to establish themselves in American theater.
7. Westbeth Artists Housing
Location: 55 Bethune Street, West Village
Former life: Western Electric and Bell Laboratories complex
Today: Affordable artist housing and studios
The cluster of industrial buildings around West and Bethune Streets once housed one of the country’s most influential scientific research centers. Western Electric and later Bell Laboratories used the complex for work that helped advance telecommunications, sound recording, and television. Experiments and demonstrations conducted there contributed to technologies that eventually became part of everyday American life.
After Bell Labs relocated, philanthropists and arts advocates organized a project to provide affordable homes and workspaces for artists. Architect Richard Meier adapted the complex into 383 residential units as well as studio and performance spaces. Westbeth officially opened in 1970, setting an important precedent for the reuse of industrial buildings. Unlike many later luxury loft developments, its mission centered on affordable artistic space.
Among the achievements associated with the laboratories were early demonstrations of synchronized sound films, television, and the development of a computer that could perform calculations using binary numbers. A remnant of the elevated freight railway also survives at the complex. The industrial building once brought together researchers working on technology that would reshape the arts; its later occupants included artists working in the very mediums those researchers helped advance.
8. Castle Clinton
Location: The Battery, Lower Manhattan
Former lives: Military fort, entertainment venue, immigration station, and aquarium
Today: National monument
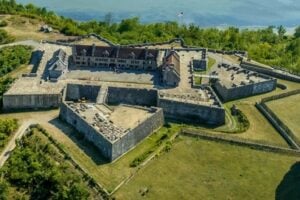
Few surviving buildings have experienced as many transformations as Castle Clinton. Constructed before the War of 1812 to defend New York Harbor, the fort originally stood offshore on a small artificial island. It never fired its guns at an enemy. In 1824, the structure entered a new life as Castle Garden, where audiences attended concerts, theatrical performances, and other entertainments.
From 1855 to 1890, Castle Garden processed millions of immigrants arriving in New York. After that function ended, it became the New York Aquarium in 1896, remaining open until 1941. Preservation efforts saved the original fort, which was restored and reopened as a national monument in 1975. Visitors heading to the Ellis Island and Statue of Liberty ferries can explore the structure today.
Long before Ellis Island opened, more than eight million immigrants passed through Castle Garden. New arrivals could exchange money, arrange onward transportation, and obtain assistance contacting relatives. In its earlier entertainment years, the Swedish singer Jenny Lind made her American concert debut there in 1850. Within half a century, the same walls had enclosed soldiers, concert audiences, newly arrived immigrant families, and tanks of aquatic creatures. Even the aquarium’s closure in 1941 nearly resulted in the loss of the original fort.
9. Pier 57
Location: Hudson River at West 15th Street
Former lives: Ocean liner terminal and municipal bus depot
Today: Offices, food hall, and rooftop park
The current Pier 57 replaced an older pier destroyed by fire in 1947. Opened in 1954, it was designed by engineer Emil H. Praeger with three enormous concrete caissons supporting its structure. Grace Line used it as a terminal for passenger and cargo service, including voyages to the Caribbean.
After the shipping company departed, the pier became a depot for New York City Transit buses. The buses are gone, and the restored pier now contains offices, community spaces, Market 57, and a public rooftop park that opened in 2022. Looking out from the rooftop toward the Hudson, it is difficult to imagine the days when passengers boarded ocean liners below.
The engineering behind the pier is as extraordinary as its changing uses. The three enormous hollow concrete structures were built in a former clay pit upriver and floated down the Hudson to Manhattan. Much of the pier’s weight is supported by their buoyancy. When shoppers and office workers enter the building today, they are walking above an unusual foundation whose interior also provides space beneath the main floors.
10. The Puck Building
Location: 295 Lafayette Street, SoHo
Former life: Magazine publishing and printing facility
Today: Mixed commercial and residential uses
The gilded figures of Puck on the exterior of this distinctive red-brick landmark recall a time when political satire was distributed on paper rather than social media. Constructed in stages beginning in 1885, the building housed Puck magazine and the J. Ottman Lithographic Company. Its color printing facilities produced the magazine’s elaborate cartoons, which took aim at politicians and other public figures.
The magazine ceased publication in 1918, but the enormous Romanesque Revival structure survived. Over the years it accommodated educational, commercial, retail, and residential uses. Its exterior remains one of the most distinctive reminders of the city’s former printing district.
The magazine appeared in German in New York in 1876, followed by an English edition in 1877. Its color cartoons became a major attraction, and the printing company eventually produced everything from theater posters to illustrated books. At a time before radio or television, the pictures created here reached readers across the country and helped shape public perceptions of politics. The gilded figures outside are a reminder that the building once housed a business devoted to making Americans laugh and think.
11. Battery Maritime Building / Casa Cipriani
Location: 10 South Street, Lower Manhattan
Former life: Brooklyn ferry terminal
Today: Ferry terminal, hotel, club, and event venue
Completed in 1909, the Battery Maritime Building was designed by the firm of Walker & Morris. Its elaborate metalwork and wide ferry slips reflected the importance of ferry transportation in the early years of the consolidated city. The terminal originally served routes connecting Manhattan with Brooklyn, and its upper-level spaces once provided facilities for passengers.
The decline of the old Brooklyn ferry routes left much of the building underused. Its rehabilitation eventually produced Casa Cipriani, a hotel and private club, along with event facilities. Remarkably, the historic building has not lost its maritime function altogether: passengers still board ferries to Governors Island from its ground level.
The original ferry route ran to 39th Street in Brooklyn and remained in service until 1938. The building subsequently accommodated city offices and ferries carrying military personnel to Governors Island. Its three historic ferry openings and elaborate riveted steelwork are reminders of the waterfront before bridges and tunnels displaced most ferry routes. Few other New York buildings can boast the combination of a working ferry terminal downstairs and luxury accommodations above it.
12. 55 Wall Street
Location: 55 Wall Street, Financial District
Former lives: Merchants’ Exchange, U.S. Custom House, and bank headquarters
Today: Residences and event space
The lower portion of 55 Wall Street was designed by Isaiah Rogers and completed in 1842 as the Merchants’ Exchange. The New York Stock Exchange occupied space there for a time, and the federal government subsequently used the building as a custom house. National City Bank acquired the property around the turn of the century and commissioned McKim, Mead & White to enlarge it, creating a second tier of columns above the original facade.
The bank’s monumental interior later became a venue for weddings, receptions, and other events under the Cipriani name. The upper floors were converted into residences. The building’s size and elaborate classical detailing reflect the extraordinary importance of Wall Street to American commerce in the 19th and early 20th centuries. You can also read about its former executive suite in our article on 10 secret spaces and hidden rooms inside NYC landmarks.
The federal customs operation began here in 1862, when tariffs on imported goods were a principal source of federal revenue. The banking conversion eventually created an immense hall beneath the dome. National City Bank moved its headquarters to Park Avenue in 1961, and the building subsequently became the Regent hotel before being adapted again for residential and event uses. Its ornate banking hall recalls an era when banks invested heavily in making their buildings symbols of stability and wealth.
13. The Jane Hotel Building
Location: 113 Jane Street, West Village
Former life: Sailors’ home and institute
Later use: Hotel and hospitality venue
Built in 1907–08, the American Seamen’s Friend Society Sailors’ Home and Institute provided lodging and recreational facilities for sailors arriving at the nearby Hudson River piers. Architect William A. Boring, who had helped design the immigration station at Ellis Island, gave the building a distinctive tower. Its small rooms reflected the practical requirements of men who might spend only a short time ashore.
In April 1912, the institute provided shelter to surviving crew members of the Titanic and hosted a memorial service. The building later passed to the YMCA and was eventually renovated as the Jane Hotel, whose compact accommodations recalled ship cabins. Its subsequent hospitality uses have continued to evolve, but the landmark remains a reminder of a time when the West Village was closely connected to New York’s shipping industry.
The connection to the Titanic was not a later marketing invention. The home’s proximity to the Hudson River piers made it a practical refuge for men brought to New York aboard the Carpathia. Surviving sailors could gather together while the official investigation of the sinking proceeded. The small, cabin-like guest rooms of the later hotel reflected the layout of an establishment originally designed for men whose livelihoods depended on the sea.
14. Park Avenue Armory
Location: 643 Park Avenue, Upper East Side
Former life: Seventh Regiment military armory
Today: Performing and visual arts venue, with continuing military associations
Completed in 1881, the Seventh Regiment Armory was built for a New York National Guard unit whose membership included figures from many of the city’s wealthiest families. Its reception rooms were designed by some of the leading decorative artists of the period, including Louis Comfort Tiffany and the Herter Brothers. Behind those ornate spaces stood an immense drill hall designed to accommodate military training.
The drill hall’s extraordinary scale made the building attractive to artists and performers who needed more space than conventional theaters could offer. The Seventh Regiment Armory Conservancy began a major restoration and cultural program in the 2000s. Today audiences encounter experimental theatrical productions, concerts, and large installations inside a structure originally built for soldiers.
The drill hall covers roughly 55,000 square feet without interior support columns, with an arched iron roof rising about 80 feet above the floor. Even in its military years it hosted large concerts and social gatherings. In 1881, a music festival brought hundreds of orchestral players and a chorus of 1,200 into the hall. Its modern cultural program is therefore both a new use and a continuation of a lesser-known nineteenth-century tradition.
15. Starrett-Lehigh Building
Location: 601 West 26th Street, Chelsea
Former life: Railroad freight terminal, warehouse, and factory space
Today: Commercial offices and other businesses
Completed in 1931, the Starrett-Lehigh Building was constructed on the site of a Lehigh Valley Railroad freight yard. It addressed a major problem in urban freight distribution by allowing trains to bring goods directly into the building. Oversized elevators carried trucks to upper floors, where they could be loaded and unloaded alongside manufacturing and storage spaces. Its continuous horizontal bands of windows were a striking expression of modern industrial architecture.
The building continued to accommodate manufacturing and warehousing even after its original railroad connection declined. In later decades, offices and creative businesses occupied increasingly large portions of the property. The enormous floor plates once required for industrial operations proved useful for modern commercial tenants.
The railway withdrew from the building in 1944, but the manufacturing and storage businesses continued. The extensive windows that brought natural light to factory workers and the broad floor areas that accommodated production machinery eventually made the building attractive to designers and other office tenants. Its architecture was shaped by the movement of goods through the city rather than the movement of people through an ordinary office tower.
16. Terminal Warehouse
Location: 261 Eleventh Avenue, Chelsea
Former lives: Freight warehouse and nightclub
Today: Redeveloped commercial and event spaces
When Terminal Warehouse was completed in 1891, the West Side was an extraordinary collection of rail yards, piers, factories, and storage buildings. A railroad passage through the center of the warehouse enabled freight cars to move directly into the complex. Its timber columns, brick walls, and extensive storage areas were designed around the needs of merchants distributing goods through Manhattan.
During the late 1980s and 1990s, part of the warehouse became the Tunnel, one of New York’s best-known nightclubs. The same passage that had carried freight cars now accommodated dancers and partygoers. A subsequent redevelopment restored historic features and introduced modern commercial and event facilities.
The Tunnel opened in 1987, and the industrial passage became part of the nightclub’s identity. During its run, it was a meeting place for New York’s dance music and club culture. What once made the building useful for transferring freight also made it unusual among Manhattan entertainment venues: it had a long, continuous interior space that was originally wide enough for railroad cars.
17. James A. Farley Building / Moynihan Train Hall
Location: 421 Eighth Avenue, Midtown
Former life: General post office and mail-sorting facility
Today: Post office, train hall, offices, and shops
Designed by McKim, Mead & White, the Farley Building opened in 1914 across Eighth Avenue from the original Pennsylvania Station. Its location enabled postal workers to transfer mail between the sorting facility and trains below. The monumental colonnade and the famous inscription about the dedication of postal workers made the building one of Manhattan’s best-known civic landmarks.
After the original Penn Station was demolished, the Farley Building remained standing. In 2021, its former mail-handling areas reopened as Moynihan Train Hall, with a vast glass roof above passenger waiting and circulation spaces. Amtrak and Long Island Rail Road passengers now use spaces once reserved for the movement of mail, while the historic post office continues operating. We explore the entire transformation in our history of the James A. Farley Building.
The connection between the two buildings was more than a matter of architectural style. The railroad had acquired the land above the tracks and sold the post office site to the federal government so mail could be handled close to the trains that carried it. More than a century later, the same rail infrastructure made it possible to reverse the arrangement and create a new passenger hall in the former postal spaces.
18. Firehouse: DCTV’s Cinema for Documentary Film
Location: 87 Lafayette Street, Chinatown
Former life: Firehouse of Engine Company 31
Today: Documentary cinema and media arts center
The ornate building on Lafayette Street was designed by Napoleon LeBrun & Sons and completed in 1895 for Engine Company 31. Its steep roof, corner tower, elaborate dormers, and carved stonework resemble the architecture of a French château. At a time when fire engines were drawn by horses, the large entrance opened onto a working firehouse rather than the grand residence its upper floors might suggest.
After the Fire Department ceased using the building in 1972, it became home to the nonprofit Downtown Community Television Center. In 2022, DCTV opened a 67-seat cinema dedicated to documentary films inside the landmark. A building once associated with firefighters rushing out to emergencies now attracts filmmakers and audiences interested in nonfiction storytelling.
The original firehouse was built for horse-drawn fire apparatus, and its broad entrance was intended to provide a quick exit onto the street. DCTV’s conversion eventually brought documentary production, training, and public screenings into the building. The contrast between the grand nineteenth-century exterior and the intimate modern screening room makes this one of Manhattan’s more unexpected cultural destinations.
19. Church of Grace to Fujianese
Location: 133 Allen Street, Lower East Side
Former life: Municipal public bathhouse
Today: Church
The handsome stone building on Allen Street dates to 1905, when New York provided public bathing facilities for residents of overcrowded tenement districts. Many apartments in the surrounding neighborhood lacked private bathrooms. Architects York & Sawyer designed the Allen Street Baths as part of the city’s efforts to improve sanitation, creating a civic building with decorative shell motifs that hinted at its original purpose.
The public baths closed in 1975, and the building became home to the Church of Grace to Fujianese, a Chinese Christian congregation. The cross and bilingual lettering now identify the church, but the carved shells still recall the days when people came here to bathe.
The carved scallop shells above the entrance have survived, providing a clue to the building’s original function that has nothing to do with religion. The same structure that helped an earlier generation of immigrants meet a basic need for hygiene now serves the religious and social needs of another immigrant community. Its history is a particularly revealing example of how successive populations have made the Lower East Side their home.
20. One Wall Street
Location: 1 Wall Street, Financial District
Former life: Irving Trust Company bank headquarters
Today: Residences, supermarket, and retail space
At the corner of Broadway and Wall Street stands one of Manhattan’s finest Art Deco skyscrapers. Completed in 1931 for Irving Trust, the limestone tower was designed by architect Ralph Walker. Its former banking reception room, known as the Red Room, contains an extraordinary mosaic by artist Hildreth Meière. The rich red, orange, and gold surfaces were meant to convey confidence and permanence at a time when the country was struggling through the Great Depression.
The tower was converted into hundreds of apartments after the banking operations departed. A Whole Foods supermarket opened in the building, and the French retailer Printemps opened its New York store in March 2025, incorporating the restored Red Room. Shoppers can now experience a space originally designed to impress bank customers.
The room is particularly unusual because the mosaics cover the walls and ceiling, creating an interior whose colors change with the light. The city designated it an interior landmark in 2024, before Printemps opened in 2025. A customer shopping in this building today can stand where Depression-era New Yorkers once conducted financial business, surrounded by artwork created to celebrate the permanence of the banking institution.
21. Cooper Hewitt, Smithsonian Design Museum
Location: 2 East 91st Street, Upper East Side
Former life: Andrew Carnegie’s private mansion and later a school of social work
Today: Design museum
When steel magnate Andrew Carnegie and his family moved into this 64-room mansion in 1902, its location was well north of the fashionable residential district. The house featured remarkably advanced technology for its time, including a steel frame, electric elevators, and sophisticated heating and ventilation equipment. Carnegie conducted much of his philanthropic work during the years he lived here, while his family enjoyed the large private garden.
After Louise Carnegie died in 1946, the mansion eventually became home to the New York School of Social Work, later part of Columbia University. In 1976, it reopened as the Cooper-Hewitt Museum. Visitors who come to see exhibitions of design are walking through the former home of one of America’s wealthiest industrialists.
The mansion’s later educational use began in 1949, when the Carnegie Corporation leased the property to the New York School of Social Work. Its original private library, reception rooms, and garden survived the transition. Carnegie had equipped the house with a particularly advanced system capable of heating, cooling, and humidifying individual rooms. Those innovations make the former residence especially appropriate as a museum devoted to the history of design.
22. 222 Bowery / The Bunker
Location: 222 Bowery, Lower East Side / Nolita
Former life: YMCA and dental equipment factory
Today: Private artist lofts and residences
This late 19th-century building originally housed the Young Men’s Institute of the YMCA, providing recreational and educational facilities for men on the Bowery. The YMCA closed the institute in 1932. In the early 1940s, the painter Fernand Léger worked there after leaving occupied France, and the building subsequently became a dental equipment factory. Its transformation into artists’ lofts began in the late 1950s, when painters including Mark Rothko and James Brooks occupied space inside.
One of the most remarkable conversions involved the YMCA’s former locker room, which writer William S. Burroughs moved into in 1974 and called the Bunker. Poet John Giorno also lived in the building and helped turn it into a gathering place for artists, writers, and Buddhist teachers. Few buildings better illustrate the connection between the Bowery’s social history and downtown Manhattan’s artistic life.
Giorno founded Dial-a-Poem, a project through which callers could hear recorded poetry over the telephone. As Burroughs spent more time in Kansas, his former locker room was also used for Buddhist teaching and meditation. A building initially intended to offer exercise, education, and recreation had acquired an entirely different cultural identity without losing its connection to the creative life of the neighborhood.
23. Electric Lady Studios
Location: 52 West 8th Street, Greenwich Village
Former life: The Generation nightclub
Today: Recording studio
In the late 1960s, a nightclub called the Generation occupied space at 52 West 8th Street. Its stage attracted artists including B.B. King, Chuck Berry, and members of Big Brother and the Holding Company. Jimi Hendrix frequently visited the club and participated in jam sessions there. In 1968, Hendrix and his manager Michael Jeffery acquired the former club, initially intending to operate another live music venue.
Recording engineer Eddie Kramer and studio designer Jim Marron persuaded Hendrix to build a recording studio instead. Architect John Storyk designed the space, and Electric Lady Studios celebrated its opening on August 26, 1970, only weeks before Hendrix’s death. The studio subsequently became one of the best-known recording facilities in popular music, hosting generations of major artists.
Among the musicians who attended the opening celebration were Steve Winwood, Eric Clapton, and Ron Wood. Hendrix had only a short time to enjoy his new studio before his death the following month. Its survival is particularly poignant: an artist who had envisioned owning his own creative space left behind a recording facility that would continue to influence popular music long after he was gone.
24. United Palace
Location: 4140 Broadway, Washington Heights
Former life: Loew’s 175th Street movie palace
Today: Spiritual arts center and performance venue
When Loew’s 175th Street Theatre opened in 1930, it was one of five lavish movie palaces known as Loew’s Wonder Theatres. Architect Thomas W. Lamb designed the building, and decorative specialist Harold Rambusch helped create its elaborate interior. The theater accommodated more than 3,000 people, offering Washington Heights residents movies and stage entertainment in a setting that rivaled the great theaters of Midtown.
In 1969, the theater ended its original run as a movie house with a screening of 2001: A Space Odyssey. The religious organization led by Reverend Ike purchased the building and preserved its extravagant interiors. Known today as United Palace, it continues to serve spiritual and community functions as well as hosting concerts, film screenings, and other events.
Reverend Ike’s television ministry eventually brought his services to viewers far beyond the neighborhood. The congregation preserved the building at a time when many of the city’s movie palaces were being subdivided or demolished. The enormous auditorium, ornate balconies, and elaborate decoration remained intact, allowing later generations of audiences to experience something of the grandeur of moviegoing in 1930.
25. Angel Orensanz Foundation
Location: 172 Norfolk Street, Lower East Side
Former life: Ansche Chesed Synagogue and later congregations
Today: Arts and cultural center
The Gothic Revival building on Norfolk Street opened in 1849 as a synagogue for Congregation Ansche Chesed, which had roots in Manhattan’s German Jewish community. Designed by Alexander Saeltzer, the same architect who later designed the original section of the Astor Library, it was an unusually large and elaborate synagogue for its era. Other Jewish congregations subsequently occupied the building, reflecting the changing immigrant population of the Lower East Side.
After the last congregation left in the 1970s, the synagogue stood vacant and deteriorated. Spanish sculptor Angel Orensanz purchased the property in 1986 and restored it as an artistic space. Its soaring interior now provides a setting for concerts, exhibitions, and other cultural events.
The building has also continued to host Jewish religious services. Sarah Jessica Parker and Matthew Broderick were married there in 1997, and the interior appeared in the artwork for the Wu-Tang Clan’s 1993 debut album, Enter the Wu-Tang (36 Chambers). Concerts, religious gatherings, and artistic events now take place in the same sanctuary that once served nineteenth-century immigrants. It is the oldest surviving purpose-built synagogue in New York City.
Manhattan’s Buildings Have More Stories to Tell
One of the wonderful things about Manhattan is that its history is not confined to museums. A walk down a neighborhood street can take you past a former horse auction hall, a public bathhouse, an old police headquarters, and a recording studio that began as a nightclub. The buildings are still there, even when the people and businesses that once occupied them have long since moved on. Knowing what happened inside those walls makes a familiar street a little less familiar, and a great deal more interesting.
For more fascinating discoveries around Manhattan, explore our articles on 20 Hidden Gems In Manhattan Most Tourists Miss, 10 Secret Spaces and Hidden Rooms Inside New York City Landmarks, 10 Famous Lost NYC Landmarks and What Replaced Them, and 10 Oldest Surviving Buildings In New York City.