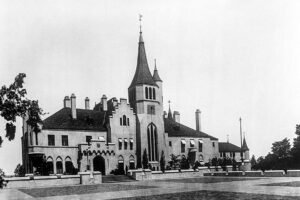
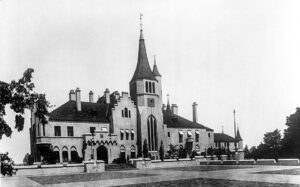
Beacon Towers in Sands Point, Long Island, photographed in 1922. Built for Alva Belmont, the Gold Coast mansion was demolished in 1945. Photo: Harris & Ewing / Wikimedia Commons.
Between the late nineteenth century and the 1920s, Long Island’s North Shore became a remarkable landscape of immense country estates. From Sands Point and Roslyn east through Glen Cove, Oyster Bay, and Huntington, industrialists, financiers, publishers, and other wealthy New Yorkers assembled hundreds of acres overlooking sheltered harbors and Long Island Sound. Architects including Stanford White, C. P. H. Gilbert, and Carrère and Hastings designed houses that borrowed the appearance of European castles, French châteaux, and English country manors. Elaborate gardens, private farms, carriage houses, and miles of estate roads surrounded them.
The world portrayed in F. Scott Fitzgerald’s The Great Gatsby was shaped by this concentration of wealth, but the fate of the houses is just as revealing as their construction. Economic reversals, changing family circumstances, rising maintenance expenses, and the demand for suburban building lots made many estates difficult to preserve. Some burned; others were deliberately demolished. A number of Gold Coast houses survived through new uses as museums, schools, public parks, or institutions, while many others exist only in photographs and architectural records. These 15 vanished mansions show both what Long Island lost and what, in a few cases, still survives in gatehouses, gardens, and fragments of stone.
1. Harbor Hill (Roslyn)
Constructed between 1900 and 1902 on high ground overlooking Roslyn and Hempstead Harbor, Harbor Hill was among the most imposing houses of Long Island’s Gold Coast. Clarence H. Mackay, heir to a communications and mining fortune, commissioned Stanford White of McKim, Mead & White to design a limestone residence inspired by French château architecture. The grounds extended over hundreds of acres, with formal terraces, gardens, a working farm, and an elaborate complex of service buildings. Inside, Mackay displayed art, tapestries, and a celebrated collection of arms and armor. Two enormous marble copies of the Marly Horses were placed in the formal landscape.
Harbor Hill’s parties attracted international attention, especially a 1924 reception for the visiting Prince of Wales. After Mackay died in 1938, the estate passed to his son. Wartime use, neglect, and vandalism took a heavy toll, and the mansion was demolished in April 1947. Residential development followed in subsequent years. The entire estate did not disappear, however: the Stanford White-designed gate lodge, the dairyman’s cottage, the former water tower, and other associated features survive. One Marly Horse stands near Roslyn High School, while its companion was restored and moved to Gerry Pond Park in Roslyn. These remnants help explain the scale of the vanished property.
2. Laurelton Hall (Laurel Hollow)
Completed in 1905 on the North Shore near Cold Spring Harbor, Laurelton Hall was Louis Comfort Tiffany’s most personal architectural creation. Tiffany directed the design of the house, interiors, gardens, and decorative details, creating a setting for his work in glass, ceramics, metal, and furnishings. The sprawling residence combined different artistic influences rather than copying a single European model. Its central Fountain Court, leaded-glass windows, and elaborate garden terraces made the estate an unusually complete expression of Tiffany’s artistic vision.
In 1918, Tiffany established a foundation to support artists and their work at Laurelton Hall. After his death in 1933, maintaining the estate became increasingly difficult. Much of its collection was sold at auction in 1946, and the largely abandoned house was devastated by fire in 1957. Yet part of Laurelton Hall was rescued. Hugh and Jeannette McKean preserved windows and architectural elements, including the extraordinary Daffodil Terrace, whose marble columns are crowned with glass flowers. The terrace and other survivors can now be seen at the Morse Museum of American Art in Winter Park, Florida. Additional fragments from the house appear in the Metropolitan Museum of Art’s American Wing, discussed in our guide to what to see at the Met.
3. Beacon Towers (Sands Point)
Built between 1917 and 1918 for Alva Belmont, Beacon Towers stood on the Sands Point shoreline like a white medieval castle. The architects Hunt & Hunt, sons of Richard Morris Hunt, designed a residence with battlements, towers, Gothic details, and views across Long Island Sound. Belmont, a prominent supporter of women’s suffrage, had previously been married to William K. Vanderbilt and later to Oliver Belmont. The house was theatrical even by the standards of the Gold Coast and became one of the North Shore’s most recognizable architectural fantasies.
Belmont sold Beacon Towers to William Randolph Hearst in 1927. Hearst remodeled portions of the house, altering rooflines, windows, and other features before selling it in 1942. The mansion was demolished in 1945, although portions of its entrance and grounds remained. Beacon Towers has often been suggested as one possible visual inspiration for Jay Gatsby’s fictional mansion in The Great Gatsby. That connection is a literary interpretation rather than a proven one-to-one model: several Long Island properties have been associated with Fitzgerald’s description. Still, the demolished castle is central to the Gold Coast’s enduring Gatsby mythology.
4. Inisfada (North Hills)
Completed in 1920, Inisfada was a vast Tudor Revival estate built for financier Nicholas F. Brady and his wife, Genevieve Garvan Brady. Designed by Philadelphia architect John Torrey Windrim, its many rooms, masonry walls, tall chimneys, and elaborately furnished interiors made it one of the North Shore’s largest private residences. The name Inisfada was drawn from an Irish expression for Long Island. The estate combined the display of great private wealth with the Bradys’ deep involvement in Catholic religious and charitable life.
After Nicholas Brady died, Genevieve turned the estate over to the Jesuits in the 1930s. For decades it served as St. Ignatius Retreat House, allowing visitors to experience a Gold Coast residence that might otherwise have faced demolition much earlier. The retreat closed in 2013 and the property was sold for development. Preservationists campaigned to save the building, but Inisfada was demolished in December of that year. Elements of its chapel were salvaged for Fordham University, yet the loss of such a large and historically significant house remains one of Long Island’s most controversial recent demolitions.
5. Woolworth’s Original Glen Cove Mansion (Glen Cove)
Before the stone mansion now known as Winfield Hall, five-and-dime pioneer Frank W. Woolworth had an earlier country residence on his Glen Cove property. Woolworth was part of the generation of New York businessmen who established elaborate retreats on Long Island’s North Shore. The original house, also associated with the Winfield Hall name, stood on the same waterfront estate that would later become famous for a much grander replacement. A fire in November 1916 destroyed the earlier residence.
Rather than leave Glen Cove, Woolworth commissioned architect C. P. H. Gilbert to create a new Italian Renaissance-style house of stone and other substantial materials. The replacement, generally known as Winfield Hall, was completed after the fire and remains standing. It has its own complicated history, including changes of ownership and later fire damage. This entry concerns the lost original residence, not the surviving landmark. Its story is an unusual Gold Coast example in which one magnificent house was destroyed and replaced by another while the estate remained in the same family.
6. Lands End (Sands Point)
Perched above Long Island Sound at Sands Point, Lands End was a large Colonial Revival residence dating to the early twentieth century. It became especially well known through its association with Herbert Bayard Swope, the Pulitzer Prize-winning journalist and former executive editor of the New York World. Swope’s world of writers, entertainers, financiers, and politicians resembled the social atmosphere celebrated and criticized in F. Scott Fitzgerald’s fiction. The white house, broad lawns, and waterfront setting made Lands End one of the North Shore’s most frequently discussed estates.
Lands End is sometimes called the inspiration for Tom and Daisy Buchanan’s home in The Great Gatsby, but that claim deserves caution. Fitzgerald wrote the novel before Swope purchased Lands End in 1928, although Fitzgerald knew the Swope social circle when he lived in Great Neck earlier in the decade. The house’s supposed direct literary role therefore remains unproven. What is certain is that the 25-room mansion survived into the twenty-first century before deteriorating and facing redevelopment. Demolition began in April 2011, ending more than a century of history at the waterfront site.
7. Pembroke (Glen Cove)
Built in 1916 for mining millionaire Joseph Raphael De Lamar, Pembroke was one of Glen Cove’s most extravagant Gold Coast residences. Architect C. P. H. Gilbert designed the enormous stone mansion on a waterfront estate along Red Spring Lane. In addition to richly decorated reception rooms, Pembroke included a remarkable indoor garden and entertaining spaces, as well as a tall water tower that contained an elevator to a tea room. Its scale reflected the era’s belief that a country house should function almost as a private resort.
After De Lamar died in 1918, his daughter Alice inherited the property. Theater magnate Marcus Loew, whose entertainment enterprises were associated with the emergence of Metro-Goldwyn-Mayer, purchased the estate in the 1920s, and Pembroke became associated with the Jazz Age’s social world. The mansion was demolished in 1968, but some outbuildings, including the distinctive water tower, survived. The former grounds are now occupied by the Legend Yacht & Beach Club residential community. Pembroke’s history offers a particularly clear example of how huge Gold Coast properties could be subdivided even when some of their architectural features were preserved.
8. Knollwood (Muttontown)
Knollwood was built in the early twentieth century for Charles I. Hudson, a Wall Street investor, on a large estate in what is now Muttontown. Designed by Hiss and Weekes, its stone mansion and landscaped grounds included formal terraces, gardens, and architectural ornaments. The property later acquired one of the strangest stories attached to any North Shore house. In 1951, Zog I, the former king of Albania, purchased Knollwood while living in exile and considered making it a home for himself and his household.
Zog never moved into the house. He sold the property in 1955, but rumors that royal valuables had been concealed within its walls encouraged trespassers and vandals. The abandoned mansion deteriorated badly and was demolished in 1959. Today, parts of the terraces, stairways, garden structures, and entrance survive in Nassau County’s Muttontown Preserve. There is no reliable evidence that treasure was actually hidden at Knollwood; the story’s documented consequence was the destruction of a remarkable house.
9. Matinecock Point (Glen Cove)
J. P. Morgan Jr., known as Jack Morgan, built Matinecock Point on East Island in Glen Cove, where its gardens and long approach road overlooked Long Island Sound. Completed around 1913 to designs by Christopher Grant LaFarge, the large Georgian-style residence served as a private retreat for one of the most influential bankers of the period. The estate’s history took a dramatic turn in July 1915 when a gunman entered the home and shot Morgan, who survived the attack. The incident showed how even the most secluded country residences could become places of national attention.
After Morgan died in 1943, the house passed through several uses and occupants, including a period associated with Soviet diplomatic representatives and later the Sisters of St. John the Baptist. Meanwhile, the original estate was gradually divided into smaller properties. The aging mansion was ultimately stripped of many of its interior features and demolished in 1980. East Island retains other reminders of the Morgan era, including its distinctive bridge and some estate service buildings, although Matinecock Point itself no longer stands.
10. Burrwood (Lloyd Harbor)
High above Cold Spring Harbor, Burrwood was the estate of Walter Jennings, an executive associated with Standard Oil. The house was designed by Carrère and Hastings, the architectural firm responsible for the New York Public Library’s main building. Its extensive grounds included woodland drives, formal landscaped areas, and service buildings that helped support life at a large North Shore country residence. The estate became one of Lloyd Harbor’s recognizable examples of Gilded Age architecture.
Following Jennings’ death, the property acquired a new purpose when the Industrial Home for the Blind operated the mansion as part of a residential and training program. Its later history was troubled: after the property was sold in 1987, the main house deteriorated and was torn down in 1995, according to the Village of Lloyd Harbor’s own history. Portions of the former Jennings estate remain in local use. The old carriage house was transferred to the village and became its village hall, while Jennings Field preserves another part of the family’s connection to the community.
11. Meudon (Lattingtown)
Meudon was built around the turn of the twentieth century for prominent New York attorney William D. Guthrie. Designed by C. P. H. Gilbert and named after the French Château de Meudon, the imposing mansion stood within a vast landscaped estate near Long Island Sound. Formal gardens, terraces, farm buildings, and a private power installation made it a small, carefully planned world unto itself. Guthrie’s project also changed the surrounding community: land acquisition and the clearing of older houses altered the original village of Lattingtown.
After Guthrie’s death in 1935, portions of the estate were subdivided and sold. His widow was permitted to remain in the main house as the surrounding land passed into residential development. The mansion itself was demolished around 1959, according to local historical research. The roads and houses of Lattingtown Harbor occupy much of the former property, but entrance piers and fragments of the landscaped grounds preserve traces of Meudon’s former scale. Its disappearance tells a story of both architectural loss and the reshaping of an older Long Island village.
12. Ferguson Castle / The Monastery (Huntington Bay)
One of the North Shore’s most unusual lost houses stood above Huntington Harbor. Known first as The Monastery and later as Ferguson Castle, the residence was commissioned by Juliana Armour Ferguson, a member of the Armour meatpacking family. Architect Allen W. Jackson designed a striking complex inspired by Mediterranean monasteries, with cloistered spaces, courtyards, towers, and architectural pieces drawn from European traditions. Construction was under way by 1908, and work appears to have continued as Ferguson developed the house and its gardens.
Ferguson died in 1921, and the property eventually entered a long period of decline. By the late 1960s, residents were organizing efforts to save the castle, but the costs of securing and restoring the deteriorated building proved formidable. The main house was demolished in 1970. A few surviving features, including parts of the former carriage-house complex, recall the estate’s remarkable architecture. The house was the subject of local legends, but its real history of imported art, unusual construction, and unsuccessful preservation efforts is extraordinary enough without relying on folklore.
13. Rosemary Farm (Lloyd Harbor)
Rosemary Farm was the Lloyd Harbor estate of entrepreneur Roland Ray Conklin, who developed a large country property beginning in the late nineteenth century. Architect Wilson Eyre was associated with the main house, while the grounds became famous for a striking open-air theater. In 1912, Conklin consulted the Olmsted Brothers on an ambitious outdoor amphitheater planned for a natural slope. Frederick Law Olmsted Jr. worked on the design and engineering, although Conklin ultimately pursued much of the construction independently. The setting was intended for performances and large gatherings, not merely private garden display.
The property changed hands long before the fire that destroyed the mansion. Conklin sold it to the Catholic Diocese of Brooklyn in the 1920s, and the Seminary of the Immaculate Conception later used the original house as a retreat and residence. By 1990, the building was vacant and deteriorating. It burned on December 27 of that year. The grounds did not simply disappear beneath new houses: portions of the historic landscape and theater area have remained subjects of preservation and interpretation. Rosemary Farm’s history links the Gold Coast estate era to a long institutional chapter in Lloyd Harbor.
14. Brookholt (East Meadow)
Not every great Long Island estate stood along the North Shore bluffs. Brookholt, built in 1897 on the open Hempstead Plains at East Meadow, belonged to Oliver Hazard Perry Belmont and Alva Vanderbilt Belmont. Richard Howland Hunt designed the Colonial Revival residence, while its grounds accommodated horses, agricultural activities, and the social life of an affluent family. Additional buildings, including a farmhouse designed by John Russell Pope, expanded the estate in the following years.
After Oliver Belmont died in 1908, Alva used part of Brookholt for her brief agricultural training program for women and increasingly devoted herself to the campaign for women’s suffrage. She sold the estate in 1915, and it later passed through plans for country-club use. The wooden mansion was destroyed by fire in 1934, and its surviving buildings eventually disappeared as the surrounding area developed. The later neighborhood bears little resemblance to the expansive agricultural and residential property once associated with the Belmont family. Brookholt’s loss also shows how the Gold Coast story extended southward beyond the famous shoreline estates.
15. Northwood (Oyster Bay Cove)
Northwood was the Oyster Bay-area estate of financier Mortimer L. Schiff, whose family was deeply involved in American banking and philanthropy. Beginning in the early 1900s, Schiff assembled extensive acreage for a large country property that eventually included a grand Tudor-style residence and elaborate landscaped grounds. Formal garden features were documented in contemporary architectural publications, and the estate became a significant part of Oyster Bay Cove’s Gold Coast history. Schiff died in 1931, and his son John inherited the family property.
The original Northwood mansion was later demolished and replaced by a smaller residence in the mid-twentieth century. Federal landscape-history records identify a replacement house dating to 1951. The estate’s later history was not simply wholesale suburban development. Members of the Schiff family arranged sales and conservation measures that protected substantial acreage, including land now associated with Tiffany Creek Preserve. The original house is lost, but an important part of Northwood’s landscape history survives through conservation rather than through another grand private mansion.
These lost estates are easier to understand when compared with the historic houses that survived. Read our history of Old Westbury Gardens for a look at a preserved Gold Coast mansion, and 25 famous movies filmed on Long Island to see how estates still shape the island’s appearance on screen. Our article on historic Long Island towns explores older communities that grew alongside and beyond the Gold Coast era.