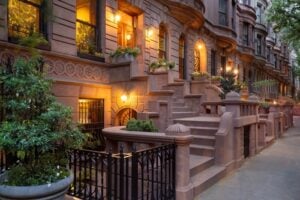
A row of classic New York City brownstones showing the high stoops, carved sandstone facades, iron railings, and architectural details that became a defining feature of the city’s historic neighborhoods. Feature Photo: Francois Roux / Shutterstock.com
The classic brownstone-fronted row house, with its high stoop, warm chocolate-colored sandstone, tall parlor windows, carved details, and strong roofline, is one of the defining architectural sights of historic New York. Long rows of these houses still shape neighborhoods in Brooklyn and Manhattan, where the word “brownstone” has become shorthand for a particular kind of old New York townhouse life.
But a brownstone is not an architectural style by itself, and it is usually not a building constructed entirely out of brown stone. The name comes from the sandstone facing on the front of the house. Behind that famous facade is typically a masonry row house whose structure relies heavily on brick.
What Is a Brownstone in New York City?
In the strict architectural sense, brownstone is a type of sandstone. In New York, the word came to describe row houses and townhouses faced with that reddish-brown material, especially those built during the 19th century.
Many of the houses New Yorkers casually call brownstones are brick masonry buildings with brownstone applied to the street-facing facade. The facing was relatively thin compared with the structural masonry behind it—often around six inches rather than a wall built entirely from massive blocks of sandstone. That distinction matters because “brownstone” describes the facing material, not one single architectural style or construction system.
That is also why two neighboring brownstones can look very different. New York’s brownstone-fronted row houses were designed in several architectural styles, including Greek Revival, Italianate, neo-Grec, Romanesque Revival, Renaissance Revival, and transitional combinations of those styles.
Where Did New York Brownstone Come From?
Much of the brownstone used in 19th-century New York came from the famous quarries at Portland, Connecticut, along the Connecticut River. Portland brownstone is an arkosic sandstone from the Portland Formation, part of the Newark Supergroup, and the rock is roughly 200 million years old.
The Portland stone became extraordinarily important because it combined appearance, workability, location, and transportation. The sandstone was soft enough to cut, carve, and polish, allowing masons to create elaborate window surrounds, doorways, brackets, lintels, and ornamental details more economically than with many harder stones.
The quarries’ location beside the Connecticut River was equally important. Stone could be moved by vessel down the river, through Long Island Sound, and on to New York. Portland’s own historical records describe the river as a major reason the industry became commercially successful, while Connecticut historical sources document a large late-19th-century quarrying operation employing roughly 1,500 workers and maintaining a substantial shipping fleet.
Brownstone was not the only building stone used in New York, nor did every New York brownstone come from Portland. Other quarries supplied sandstone as well. But Portland became the source most closely associated with the great brownstone-building era.
Why Brownstone Became So Popular in 19th-Century New York
Brownstone became fashionable in the middle of the 19th century as New York was expanding rapidly. Compared with materials such as marble and granite, sandstone was relatively economical to cut and shape, while its warm natural color fit Victorian-era architectural tastes.
The material was especially suited to speculative row-house construction. Developers could build groups of narrow attached houses with masonry party walls and then give the street-facing elevations a more elegant appearance with carved brownstone. By the second half of the 19th century, long rows of brownstone-fronted houses had become part of the streetscape in neighborhoods including Brooklyn Heights, Fort Greene, Cobble Hill, Park Slope, Bedford-Stuyvesant, Harlem, and sections of Manhattan’s Upper West and Upper East Sides.
New York City’s Landmarks Preservation Commission still uses the term “brownstone-faced” when describing many of these historic row houses. In Bedford-Stuyvesant’s Willoughby-Hart Historic District, for example, the LPC describes rows of late-19th-century neo-Grec houses faced in brownstone.
Key Architectural Features of a New York Brownstone
The High Stoop: The word “stoop” comes from the Dutch stoep. The raised stair placed the principal entrance and parlor floor above street level. In the 19th-century city, that also helped separate the main living spaces from street dirt, mud, horse traffic, and activity at the sidewalk. The lower level could be reached through a separate entrance beneath or beside the stoop.
The Parlor Floor: The principal floor above the lower level was traditionally the formal heart of the house. Depending on the period and design, it could contain tall ceilings, large front windows, decorative plasterwork, fireplaces, pocket doors, and the rooms used to receive guests.
The Brownstone Stoop and Railings: Stone steps, masonry cheek walls, cast-iron railings, newel posts, and ornamental ironwork became some of the most recognizable features of New York row houses. The exact design depended on the architectural style and period.
Carved Window and Door Surrounds: One of brownstone’s great advantages was that it could be worked into projecting lintels, brackets, keystones, incised neo-Grec ornament, floral motifs, and deeply carved entrance surrounds.
Bay Windows: Some later row houses used projecting oriel or bay windows to bring more light into narrow interiors and add depth to otherwise flat row-house facades. They are common in certain late-19th-century styles but are not universal to brownstones.
The Cornice: The projecting cornice at the roofline could be made from wood or sheet metal and was often heavily ornamented. In addition to completing the composition of the facade, the projection helped throw rainwater away from the wall below.
Why Old Brownstone Facades Crack and Flake
The material that made brownstone so attractive also created one of its greatest weaknesses. Sandstone is a sedimentary stone formed in layers. Those bedding planes become natural points of weakness when water gets into the stone.
New York City’s Landmarks Preservation Commission explains that stone is most durable when its natural grain runs horizontally. But brownstone used as a facade veneer was often installed with the grain running vertically, parallel to the face of the building. This installation method is commonly called face-bedding.
When moisture works between those layers and then freezes and expands, the surface can break away layer by layer. The deterioration is known as spalling, and it is one of the most common problems affecting historic New York brownstone facades.
That is why an old brownstone can appear to be peeling even though it is stone. Once deterioration becomes substantial, preservation work can include patching damaged areas or resurfacing sections of the facade with compatible tinted cementitious material shaped and finished to reproduce the original stone. The LPC cautions that inappropriate hard mortar, abrasive cleaning, and excessive water exposure can accelerate deterioration. On designated landmarks and buildings within historic districts, brownstone resurfacing and other exterior masonry work generally require LPC approval.
What Happened to the Portland Brownstone Quarries?
Portland’s brownstone industry declined as architectural fashions changed and concrete and other building materials became more competitive in the early 20th century. The Connecticut River flood of 1936 filled major quarry pits with water and effectively ended the historic large-scale industry. Limited quarrying continued or was revived at different times afterward, but nothing approached the scale of the 19th-century brownstone boom.
The Portland Brownstone Quarries were designated a National Historic Landmark in 2000, recognizing their extraordinary importance to American architecture. Their stone can still be seen on row houses, churches, monuments, and public buildings across New York and other eastern cities.
Why Do New York City Brownstones Cost Millions?
The high value of a New York brownstone is not really about sandstone alone. Buyers are paying for a combination of architecture, location, land, interior square footage, historic character, neighborhood scarcity, and the ability—when legally permitted—to control an entire townhouse rather than one apartment inside a larger building.
There is a finite supply of historic row houses. The great brownstone-building era ended generations ago. New York can build new townhouses, but it cannot reproduce entire 19th-century neighborhoods with the same age, streetscape, craftsmanship, and surviving architectural details.
Many of the best-known brownstone blocks are protected. Brooklyn Heights, Park Slope, Bedford-Stuyvesant, Harlem, and other neighborhoods contain designated historic districts where the Landmarks Preservation Commission regulates exterior alterations. Landmark protection does not freeze a building in time, but it makes demolition and major visible changes subject to preservation review.
An entire townhouse can include both building and land. When someone buys a whole one-, two-, or three-family townhouse rather than an individual condo or co-op unit, the purchase can include the entire structure, the lot beneath it, and a private rear yard. That is a very different ownership proposition from buying one apartment in a larger building.
Width, square footage, condition, and original details matter enormously. A narrow house requiring a complete structural and mechanical renovation is a different market from a wide, fully restored townhouse with original mantels, woodwork, plaster details, high ceilings, modern systems, and a landscaped garden.
Legal multifamily configurations can add value. Some row houses are legally configured as two- or three-family residences, allowing an owner to occupy part of the building while renting another unit. But the legal use of any particular property depends on its records, zoning, building code requirements, and certificate-of-occupancy history. A buyer cannot simply assume that an old townhouse can be divided or recombined however they wish.
Prices vary enormously by neighborhood and condition, but full townhouses in New York’s most sought-after brownstone districts routinely occupy the multimillion-dollar market. That premium reflects scarcity as much as architecture: there are only so many intact historic blocks, and demand for whole houses in neighborhoods such as Brooklyn Heights, Park Slope, the Upper West Side, and Greenwich Village remains intense.
Is Every Brown Row House a Brownstone?
No. Some New York row houses are faced in brick, limestone, marble, terra cotta, cast stone, or combinations of several materials. Others have brown-colored stucco or modern resurfacing that resembles sandstone but contains little or no original brownstone.
Likewise, not every genuine brownstone looks exactly like the stereotypical Brooklyn house with a tall stoop and ornate carved facade. Architectural styles changed over the decades, and many houses were altered after construction. Stoops were removed, facades were resurfaced, windows were changed, entrances were relocated, and buildings were converted from single-family to multifamily use and back again.
What makes the New York brownstone remarkable is not one rigid floor plan or decorative formula. It is the combination of a particular historic building material with the row-house form and the dense urban neighborhoods that grew around it. What began as a relatively practical and economical sandstone facing eventually became one of the most expensive and romanticized forms of housing in New York City.
Readers interested in the materials and architecture that give New York neighborhoods their character can also explore our history of SoHo’s cast-iron architecture, our history of the Flatiron Building, and our look at 20 New York City secrets hiding in plain sight, including the disguised transit structure at 58 Joralemon Street in Brooklyn Heights.
Sources
- New York City Landmarks Preservation Commission — Rowhouse Manual
- New York City Landmarks Preservation Commission — Permit Guidebook
- New York City Landmarks Preservation Commission — Willoughby-Hart Historic District
- Town of Portland, Connecticut — Brownstone Quarries and Town History
- Town of Portland, Connecticut — Portland Quarries
- Connecticut History — Portland Puts Its Stamp on an Architectural Era
- Columbia University Lamont-Doherty Earth Observatory — Portland Brownstone Quarries Geology
- StreetEasy — NYC Brownstone History and Housing Context